


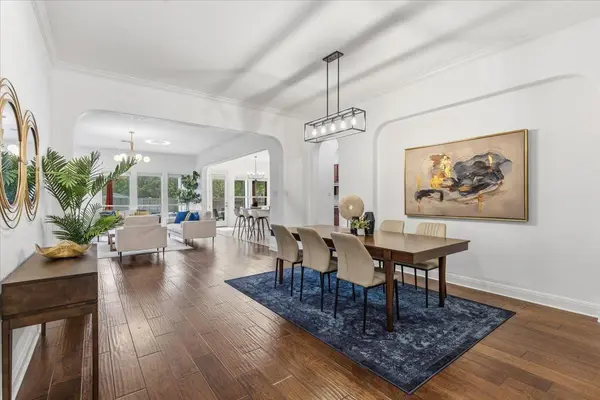

309 Walsh Glen DR Cedar Park, TX 78613
3 Beds
3 Baths
3,096 SqFt
Open House
Sat Nov 07, 2:00pm - 4:00pm
UPDATED:
Key Details
Property Type Single Family Home
Sub Type Single Family Residence
Listing Status Active
Purchase Type For Sale
Square Footage 3,096 sqft
Price per Sqft $218
Subdivision Walsh Trails Sec 4B
MLS Listing ID 5546572
Bedrooms 3
Full Baths 2
Half Baths 1
HOA Fees $275/ann
HOA Y/N Yes
Year Built 2010
Annual Tax Amount $12,009
Tax Year 2026
Lot Size 9,496 Sqft
Acres 0.218
Property Sub-Type Single Family Residence
Source actris
Property Description
One of the key highlights here is that the layout just makes sense; the home truly lives like a single story with all three bedrooms, including the primary suite and both full baths, conveniently located on the main level. Even better, every single bedroom features its own walk-in closet, so storage is never an issue. When you need a little extra separation, head upstairs to the massive game room. Complete with its own powder bath, it's an ideal setup for a media/game room, a quiet getaway for movie nights, or a lively game-day lounge.
Outside, the screened-in patio acts as a second living room where you can enjoy the fresh air while remaining protected from the elements. It overlooks a lush backyard complete with raised garden beds, just waiting for your spring harvest.
The location is a huge win. You're just a few houses down from the Brushy Creek trail system, giving you instant access to miles of outdoor exploration. All your essentials are within easy reach at The Parke, 1890 Ranch, and the HEB Center, and the proximity to major employers keeps your commute simple. Plus, the home is zoned for highly-acclaimed schools: Sommer Elementary, Cedar Valley Middle, and Round Rock High.
With its "room to breathe" feel and unsurpassed location, this is a home that offers a lifestyle that's as comfortable as it is convenient.
Location
State TX
County Williamson
Area Rrw
Rooms
Main Level Bedrooms 3
Interior
Interior Features Breakfast Bar, Ceiling Fan(s), Ceiling-High, Chandelier, Granite Counters, Double Vanity, Interior Steps, Kitchen Island, Multiple Dining Areas, Multiple Living Areas, Open Floorplan, Pantry, Primary Bedroom on Main, Recessed Lighting, Soaking Tub, Study/Home Office, Walk-In Closet(s)
Heating Central, Fireplace(s)
Cooling Ceiling Fan(s), Central Air
Flooring Carpet, Tile, Wood
Fireplaces Number 1
Fireplaces Type Living Room
Fireplace Y
Appliance Built-In Gas Range, Built-In Oven(s), Dishwasher, Disposal, Exhaust Fan, Microwave, RNGHD, Stainless Steel Appliance(s)
Exterior
Exterior Feature Gutters Full, Lighting, No Exterior Steps, Private Yard
Garage Spaces 3.0
Fence Back Yard, Privacy, Wood
Pool None
Community Features Cluster Mailbox, Curbs, Sidewalks, Street Lights, Trail(s)
Utilities Available Electricity Connected, Natural Gas Connected, Sewer Connected, Water Connected
Waterfront Description None
View Neighborhood
Roof Type Composition,Shingle
Accessibility None
Porch Covered, Patio, Screened
Total Parking Spaces 5
Private Pool No
Building
Lot Description Back Yard, Curbs, Few Trees, Interior Lot, Landscaped, Level, Trees-Large (Over 40 Ft), Trees-Medium (20 Ft - 40 Ft)
Faces Northeast
Foundation Slab
Sewer Public Sewer
Water Public
Level or Stories One and One Half
Structure Type Brick,Masonry – Partial,Stone
New Construction No
Schools
Elementary Schools Patsy Sommer
Middle Schools Cedar Valley
High Schools Round Rock
School District Round Rock Isd
Others
HOA Fee Include Common Area Maintenance
Restrictions Deed Restrictions
Ownership Fee-Simple
Acceptable Financing Cash, Conventional, FHA, VA Loan
Tax Rate 1.7873
Listing Terms Cash, Conventional, FHA, VA Loan
Special Listing Condition Standard
Virtual Tour https://hdmediapartners.hd.pics/309-Walsh-Glen-Drive/idx