
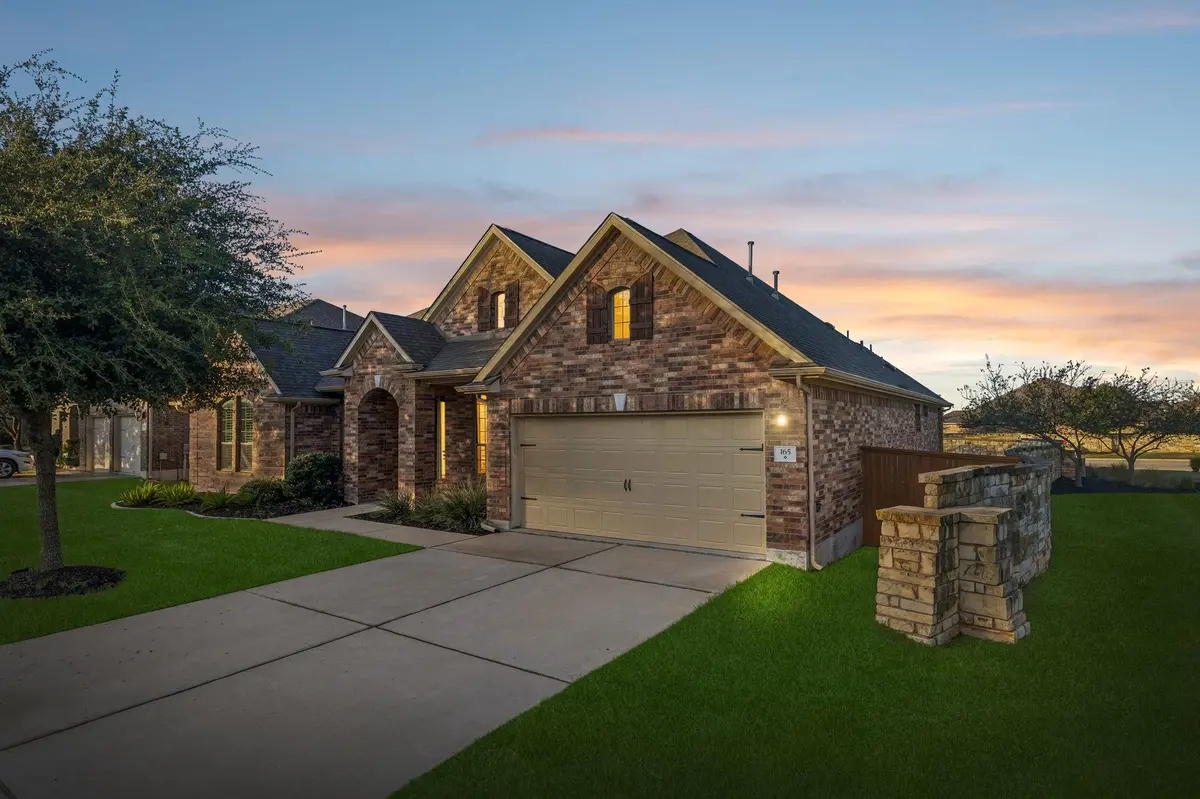



165 Lady Bird LN Georgetown, TX 78628
4 Beds
3 Baths
3,212 SqFt
Open House
Sun Nov 01, 1:00pm - 4:00pm
UPDATED:
Key Details
Property Type Single Family Home
Sub Type Single Family Residence
Listing Status Active
Purchase Type For Sale
Square Footage 3,212 sqft
Price per Sqft $179
Subdivision Parkside At Mayfield Ranch
MLS Listing ID 3256726
Style 1st Floor Entry
Bedrooms 4
Full Baths 3
HOA Fees $150/qua
HOA Y/N Yes
Year Built 2014
Annual Tax Amount $13,101
Tax Year 2026
Lot Size 10,105 Sqft
Acres 0.232
Property Sub-Type Single Family Residence
Source actris
Property Description
One of the home's standout features is its mother-in-law suite, offering a wonderful opportunity for extended family, visiting guests, or those seeking additional privacy and independence. With two separate living areas, everyone has room to relax, entertain, or enjoy their favorite activities. The secondary living room is ideal for a media room, game room, children's retreat, or additional family gathering space.
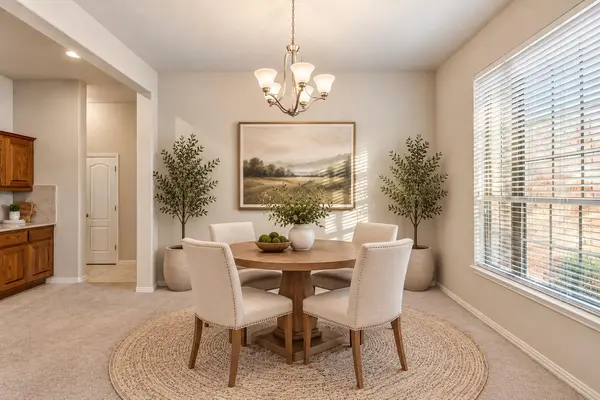
A dedicated home office provides a comfortable setting for remote work, studying, or managing a home-based business. Two dining areas offer versatility for both formal gatherings and casual meals, while the kitchen's spacious gathering island provides additional seating and a natural place for family and friends to connect.
The open-concept main living area flows into the kitchen and dining spaces, creating an inviting environment for entertaining. Large windows bring in natural light, while the covered back patio offers an ideal setting for outdoor dining, morning coffee, or relaxing evenings overlooking the backyard.
The 3-car tandem garage provides valuable additional space for vehicles, storage, recreational equipment, or workshop needs.
Whether you're searching for a multigenerational home, a mother-in-law floor plan, a dedicated home office, multiple living areas, or a 3-car garage, this Georgetown property offers the versatility to accommodate your lifestyle.
Enjoy the convenience of southern Georgetown living with access to the growing Leander and North Austin areas. Schedule your private showing and discover the possibilities!
Location
State TX
County Williamson
Area Cln
Rooms
Main Level Bedrooms 4
Interior
Interior Features Breakfast Bar, Primary Bedroom on Main, Pantry, Walk-In Closet(s), Multiple Dining Areas, Study/Home Office
Heating Central
Cooling Central Air
Flooring Carpet, Tile
Fireplaces Number 1
Fireplaces Type Family Room
Fireplace Y
Appliance Built-In Oven(s), Gas Cooktop, Dishwasher, Disposal, Gas Range, Microwave, Refrigerator, Stainless Steel Appliance(s)
Exterior
Exterior Feature Exterior Steps, Gutters Full, Private Yard
Garage Spaces 3.0
Fence Fenced, Privacy, Stone, Wood
Pool None
Community Features Cluster Mailbox, Playground, Pool
Utilities Available Electricity Available
Waterfront Description None
View None
Roof Type Asphalt,Shingle
Accessibility None
Porch Covered, Front Porch, Rear Porch
Total Parking Spaces 4
Private Pool No
Building
Lot Description Corner Lot, Sprinkler - Automatic, Trees-Small (Under 20 Ft)
Faces West
Foundation Slab
Sewer Public Sewer
Water Public
Level or Stories One
Structure Type Masonry – All Sides
New Construction No
Schools
Elementary Schools Parkside
Middle Schools Stiles
High Schools Rouse
School District Leander Isd
Others
HOA Fee Include Common Area Maintenance
Restrictions Covenant
Ownership Fee-Simple
Acceptable Financing Cash, Conventional, FHA, Texas Vet, VA Loan
Tax Rate 2.14
Listing Terms Cash, Conventional, FHA, Texas Vet, VA Loan
Special Listing Condition Standard
Virtual Tour https://www.propertypanorama.com/instaview/aus/3256726