


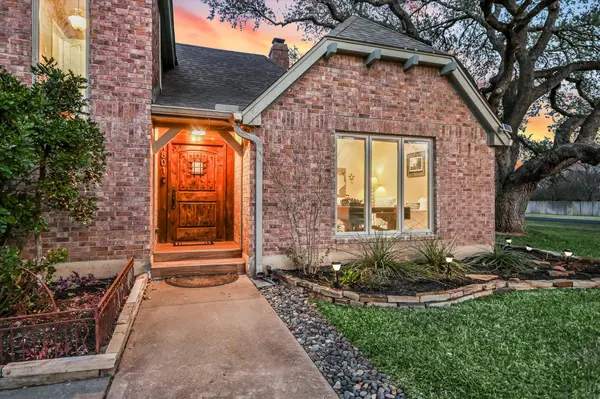


1801 Sun Lake Round Rock, TX 78681
4 Beds
4 Baths
3,292 SqFt
Open House
Sun Oct 18, 2:00am - 5:00pm
UPDATED:
Key Details
Property Type Single Family Home
Sub Type Single Family Residence
Listing Status Active
Purchase Type For Sale
Square Footage 3,292 sqft
Price per Sqft $250
Subdivision Tonkawa Village
MLS Listing ID 8490210
Bedrooms 4
Full Baths 4
HOA Fees $180/ann
HOA Y/N Yes
Year Built 1983
Annual Tax Amount $11,196
Tax Year 2025
Lot Size 0.630 Acres
Acres 0.63
Property Sub-Type Single Family Residence
Source actris
Property Description
Inside, you'll discover generously sized rooms and an exceptionally versatile floorplan featuring four bedrooms plus two additional flex rooms—ideal for home offices, guest rooms, a fitness studio, craft room, or whatever suits your lifestyle. Abundant storage adds everyday practicality, while thoughtful improvements bring both beauty and functionality. Gorgeous acacia wood floors, energy-efficient triple-pane vinyl windows, and a chef-inspired kitchen with a Fratelli Onofri double gas range, built-in wall oven, and microwave are just a few of the highlights. The spacious gameroom adds distinctive character with a ceiling crafted from reclaimed Camp Mabry wood.
Step outside and discover your own backyard retreat! A sparkling in-ground pool, expansive composite deck, built-in stone firepit, and cabana with outdoor bar and BBQ create an exceptional setting for year-round entertaining or simply unwinding at home.
Beyond the property, Tonkawa Springs offers a setting unlike typical suburban neighborhoods, with spring-fed ponds, abundant wildlife, towering trees, oversized lots, tennis/pickleball courts, and a welcoming sense of community. Enjoy the tranquility of this established neighborhood 10 minutes of highly rated schools, great restaurants, shopping, and major employers.
Location
State TX
County Williamson
Rooms
Main Level Bedrooms 2
Interior
Interior Features Ceiling Fan(s), Ceiling-High, Granite Counters, Double Vanity, Entrance Foyer, In-Law Floorplan, Interior Steps, Kitchen Island, Multiple Living Areas, Primary Bedroom on Main, Storage, Walk-In Closet(s)
Heating Central, Electric
Cooling Ceiling Fan(s), Central Air, Dual, Electric
Flooring Tile, Wood
Fireplaces Number 1
Fireplaces Type Family Room
Fireplace No
Appliance Built-In Electric Oven, Built-In Gas Range, Dishwasher, Microwave, Plumbed For Ice Maker
Exterior
Exterior Feature Barbecue, Exterior Steps, Gutters Full, Outdoor Grill
Garage Spaces 2.0
Fence Wrought Iron
Pool Filtered, In Ground
Community Features Common Grounds, High Speed Internet, Planned Social Activities, Tennis Court(s), Trash Pickup - Door to Door
Utilities Available Above Ground, Cable Connected, Electricity Connected, High Speed Internet, Other, Natural Gas Not Available, Phone Available, Propane, Sewer Not Available, Water Connected
Waterfront Description None
View None
Roof Type Composition
Porch Covered, Deck
Total Parking Spaces 4
Private Pool Yes
Building
Lot Description Corner Lot, Cul-De-Sac, Interior Lot, Landscaped, Trees-Large (Over 40 Ft), Trees-Medium (20 Ft - 40 Ft)
Faces Southwest
Foundation Slab
Sewer Septic Tank
Water Public
Level or Stories Two
Structure Type Brick Veneer,Board & Batten Siding
New Construction No
Schools
Elementary Schools Old Town
Middle Schools Walsh
High Schools Round Rock
School District Round Rock Isd
Others
HOA Fee Include Common Area Maintenance
Special Listing Condition Standard