

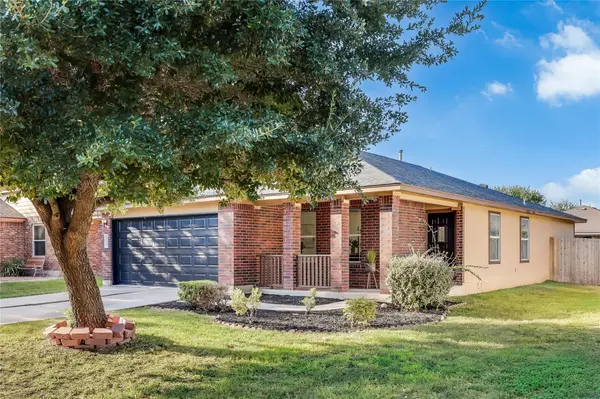



109 Brooke ST Hutto, TX 78634
3 Beds
2 Baths
1,604 SqFt
Open House
Sat Oct 03, 1:00pm - 3:00pm
UPDATED:
Key Details
Property Type Single Family Home
Sub Type Single Family Residence
Listing Status Active
Purchase Type For Sale
Square Footage 1,604 sqft
Price per Sqft $173
Subdivision Country Estates
MLS Listing ID 7269233
Bedrooms 3
Full Baths 2
HOA Y/N No
Year Built 2003
Annual Tax Amount $6,125
Tax Year 2026
Lot Size 6,625 Sqft
Acres 0.1521
Property Sub-Type Single Family Residence
Source actris
Property Description
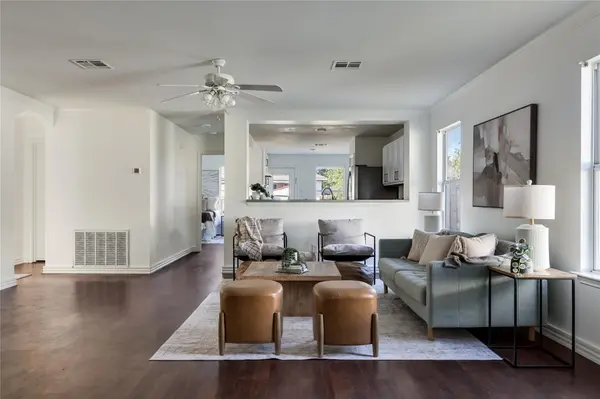
Inside, fresh paint and new lighting make every room feel bright and ready for your furniture. The open floor plan keeps the kitchen, dining, and living spaces connected, so whoever is cooking stays part of the conversation. Stainless steel appliances give the kitchen a clean, modern finish, and there is no carpet anywhere in the home, which means easy cleanup and a fresh look throughout.
With 3 bedrooms, 2 full baths, and 1,604 square feet all on one level, the layout keeps daily life simple. A dedicated office area gives you a quiet spot to work from home, pay bills, or set up a homework station while every bedroom stays a bedroom.
The bigger peace-of-mind items have been handled too. The roof and HVAC have both been updated, so your first year here can be about settling in and enjoying the space.
Life in Hutto is easy from this spot. Downtown shops, restaurants, and the Co-Op District are close by, along with local schools and parks for evening walks and weekend plans. Commuting is simple with quick access to SH-130 and Hwy 79, connecting you to Round Rock, Pflugerville, Georgetown, Taylor, and the greater Austin area.
No HOA means more freedom to make this home your own, from the backyard to the driveway. For a buyer who wants a move-in ready single-story in a location that keeps them connected, this one delivers.
Location
State TX
County Williamson
Rooms
Main Level Bedrooms 3
Interior
Interior Features Ceiling Fan(s), Corian Counters, Open Floorplan
Heating Central
Cooling Central Air
Flooring Laminate
Fireplace No
Appliance Cooktop, Dishwasher, Refrigerator
Exterior
Exterior Feature Private Yard
Garage Spaces 1.0
Fence Back Yard
Pool None
Community Features None
Utilities Available Electricity Connected, Natural Gas Connected, Sewer Connected
Waterfront Description None
View None
Roof Type Composition
Porch Front Porch
Total Parking Spaces 3
Private Pool No
Building
Lot Description Back Yard, Front Yard, Trees-Medium (20 Ft - 40 Ft)
Faces South
Foundation Slab
Sewer Public Sewer
Water Public
Level or Stories One
Structure Type Brick
New Construction No
Schools
Elementary Schools Nadine Johnson
Middle Schools Farley
High Schools Hutto
School District Hutto Isd
Others
Special Listing Condition Standard