


16416 Pocono DR Austin, TX 78717
4 Beds
3 Baths
2,415 SqFt
UPDATED:
Key Details
Property Type Single Family Home
Sub Type Single Family Residence
Listing Status Active
Purchase Type For Sale
Square Footage 2,415 sqft
Price per Sqft $248
Subdivision Meadows Brushy Creek
MLS Listing ID 9265550
Bedrooms 4
Full Baths 2
Half Baths 1
HOA Fees $99/ann
HOA Y/N Yes
Year Built 1990
Annual Tax Amount $10,233
Tax Year 2025
Lot Size 9,082 Sqft
Acres 0.2085
Lot Dimensions 61x146
Property Sub-Type Single Family Residence
Source actris
Property Description
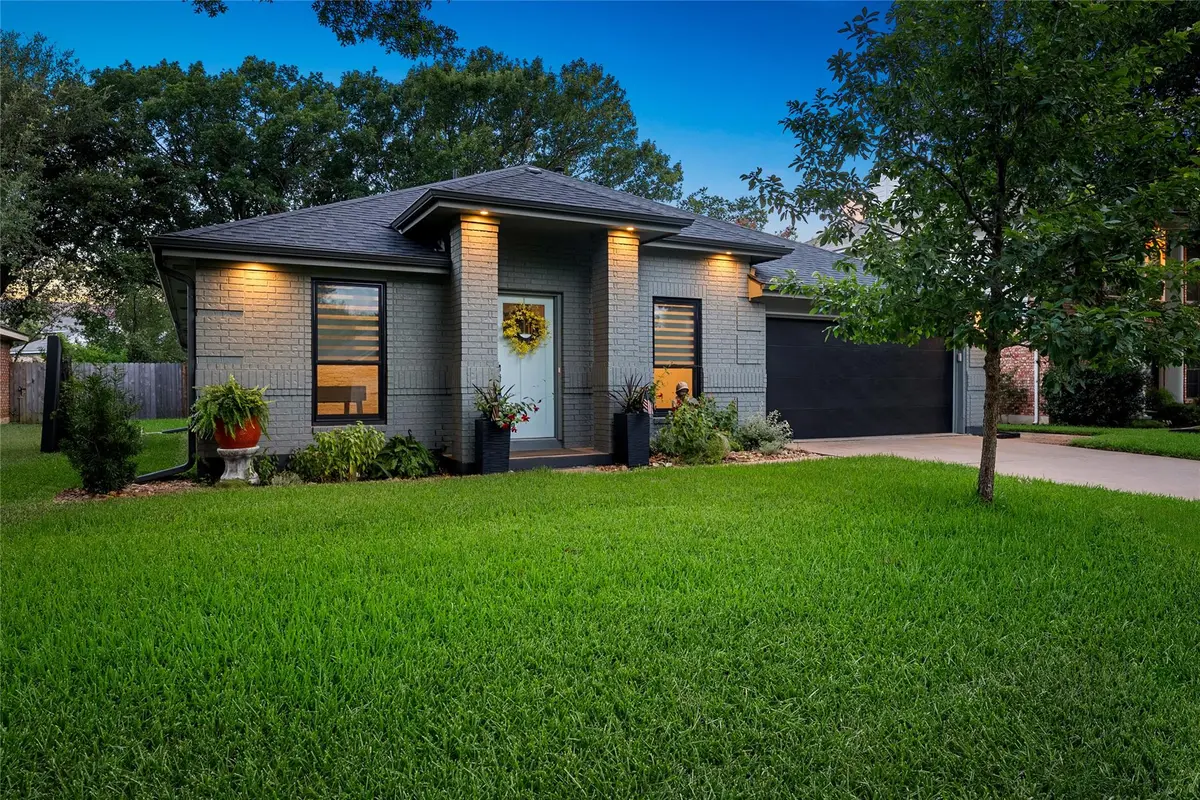
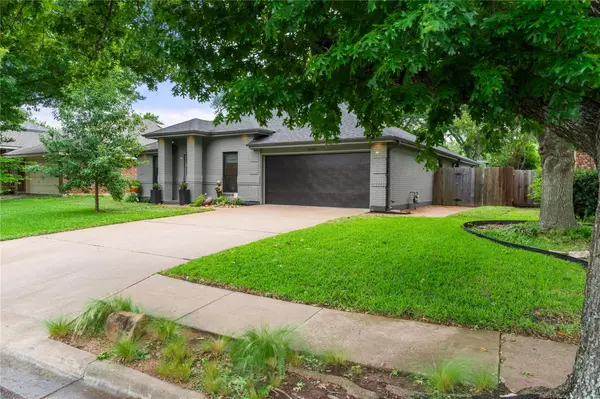
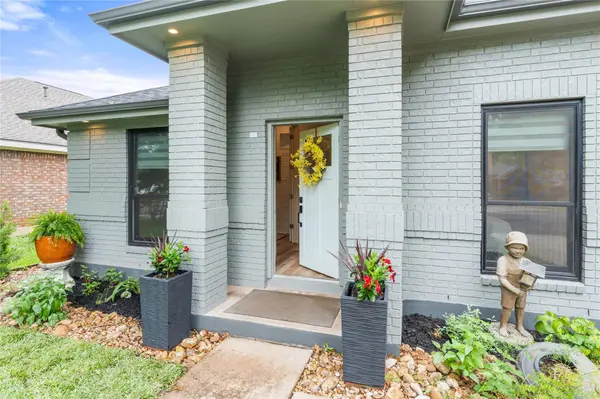
Nestled in the heart of The Meadows of Brushy Creek, 16416 Pocono Dr is a stunning, completely remodeled 2,400 sq. ft. single-story home offering the ultimate layout for modern living: 4 spacious bedrooms, a dedicated home office, and 2.5 beautifully updated bathrooms. Built in 1990 and thoughtfully renovated throughout, this home feels practically brand new from the moment you step inside.
Enjoy peace of mind and energy efficiency with a new roof, premium black-frame windows, and a newly installed insulated garage door. The updated kitchen is the true heart of the home, featuring sleek stainless steel appliances, Bellmont European frameless cabinets, and luxurious quartzite countertops. A built-in microwave, electric oven, and slide-in gas range make it as functional as it is beautiful. The island and peninsula create a natural gathering space, while walls of Anderson windows and a large skylight flood the open-concept kitchen and living room with natural light.
The sun-drenched floor plan flows seamlessly from the private home office into the contemporary living spaces, highlighted by custom finishes and warm, wood-look luxury vinyl flooring throughout the living room. The updated primary suite includes a double vanity and a walk-in shower with multiple shower heads for a spa-like experience. A second updated hall bath, a convenient laundry room, and a powder room off the kitchen round out the home's smart layout.
Additional highlights include a formal dining room and a private, tree-shaded backyard perfect for outdoor dining.
Nestled in the highly coveted 78717 zip code within the sought-after Brushy Creek community, you'll have quick access to top-rated schools, parks, major tech corridors, scenic trails, lakes, a community center, and four neighborhood pools. Move right in and enjoy a practically brand-new home!
Location
State TX
County Williamson
Area Rrw
Rooms
Main Level Bedrooms 4
Interior
Interior Features Built-in Features, Ceiling Fan(s), Ceiling-Vaulted, Quartz Counters, Double Vanity, Eat-in Kitchen, In-Law Floorplan, Kitchen Island, Multiple Dining Areas, No Interior Steps, Open Floorplan, Pantry, Primary Bedroom on Main, Recessed Lighting, Storage, Study/Home Office, Two Primary Closets, Walk-In Closet(s)
Heating Central, Natural Gas
Cooling Central Air, Electric
Flooring Vinyl
Fireplace Y
Appliance Built-In Electric Oven, Disposal, ENERGY STAR Qualified Dishwasher, Gas Cooktop, Vented Exhaust Fan, Water Heater
Exterior
Exterior Feature Gutters Full, No Exterior Steps, Private Yard
Garage Spaces 2.0
Fence Back Yard, Fenced, Gate, Privacy, Wood
Pool None
Community Features Common Grounds, Curbs, Fishing, Fitness Center, Lake, Park, Playground, Pool, Racquetball, Sidewalks, Street Lights, Underground Utilities, Trail(s)
Utilities Available Electricity Connected, High Speed Internet, Natural Gas Connected, Phone Available, Sewer Connected, Underground Utilities, Water Connected
Waterfront Description None
View None
Roof Type Composition
Accessibility None
Porch Patio
Total Parking Spaces 4
Private Pool No
Building
Lot Description Back Yard, Curbs, Front Yard, Level, Public Maintained Road, Trees-Large (Over 40 Ft), Trees-Small (Under 20 Ft), Trees-Sparse
Faces East
Foundation Slab
Sewer MUD
Water MUD
Level or Stories One
Structure Type Brick
New Construction No
Schools
Elementary Schools Great Oaks
Middle Schools Cedar Valley
High Schools Round Rock
School District Round Rock Isd
Others
HOA Fee Include Common Area Maintenance
Restrictions Covenant,Deed Restrictions
Ownership Fee-Simple
Acceptable Financing Cash, Conventional, FHA, VA Loan
Tax Rate 1.91
Listing Terms Cash, Conventional, FHA, VA Loan
Special Listing Condition Standard
Virtual Tour https://mls.realtour.biz/16416PoconoDr/Austin/TX